
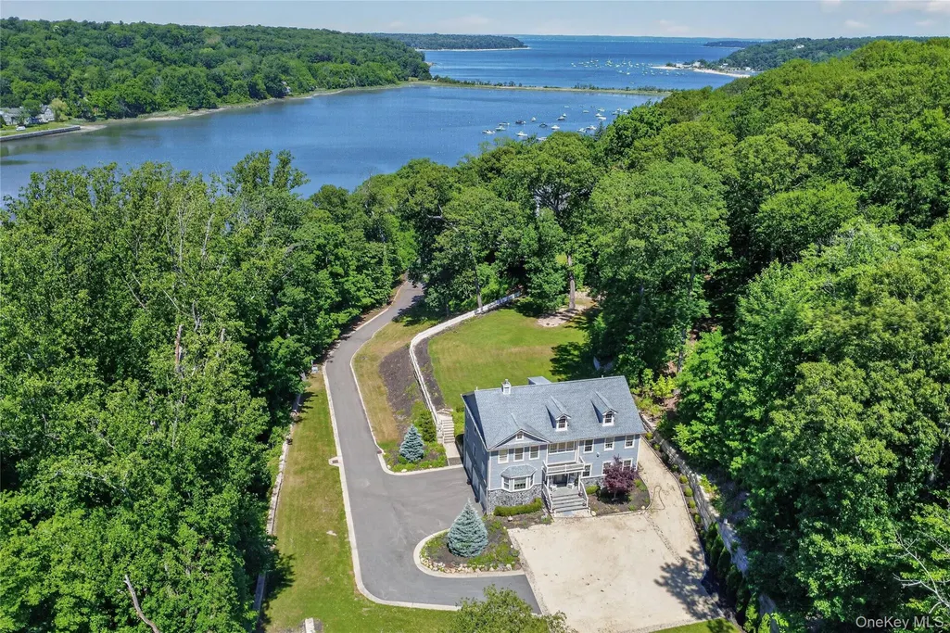
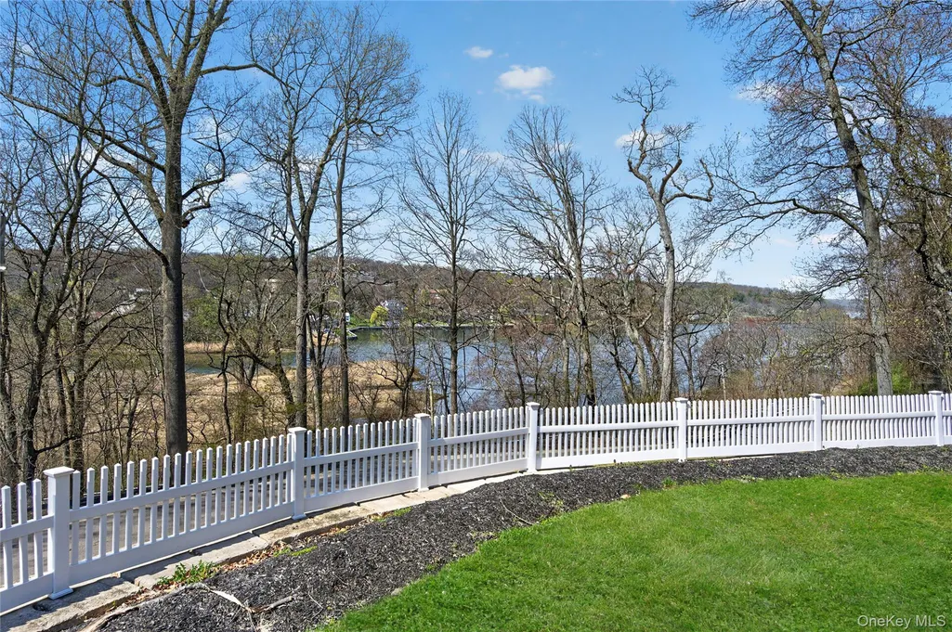
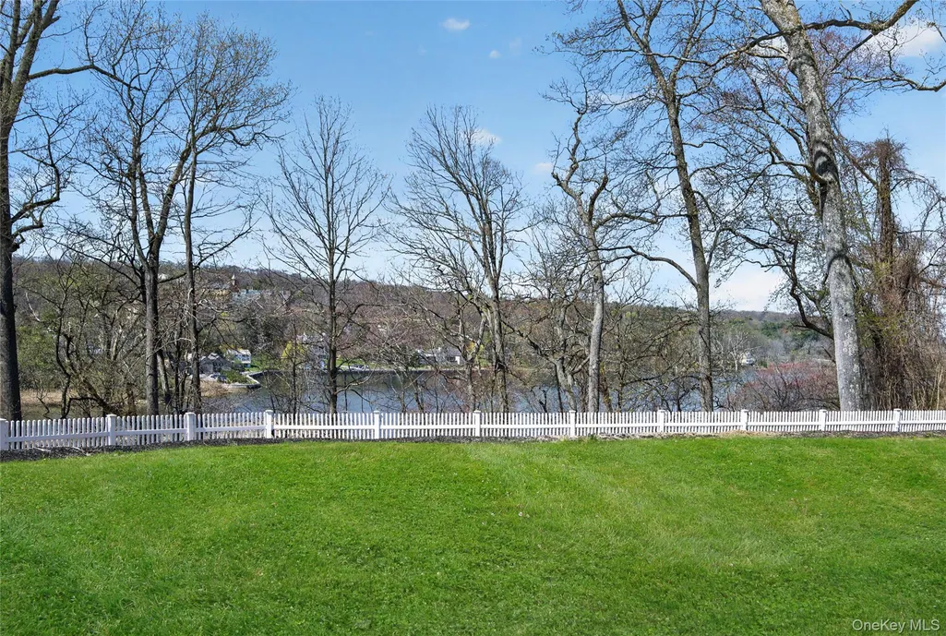
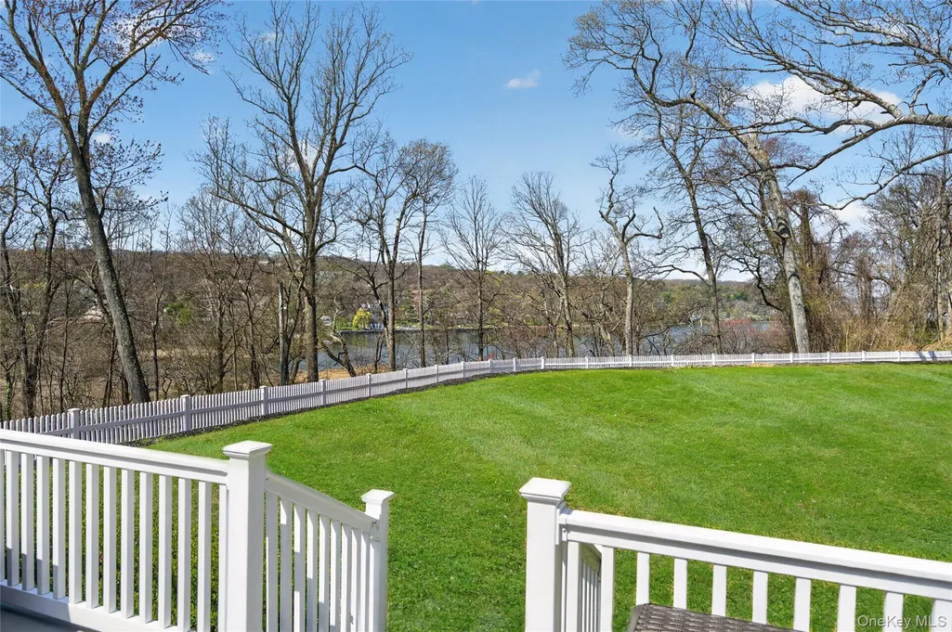
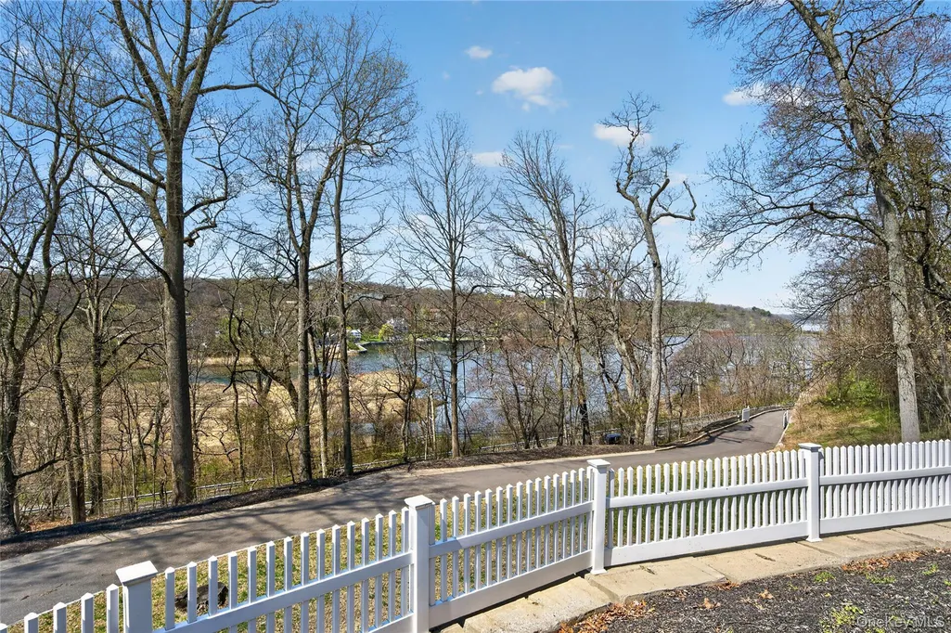
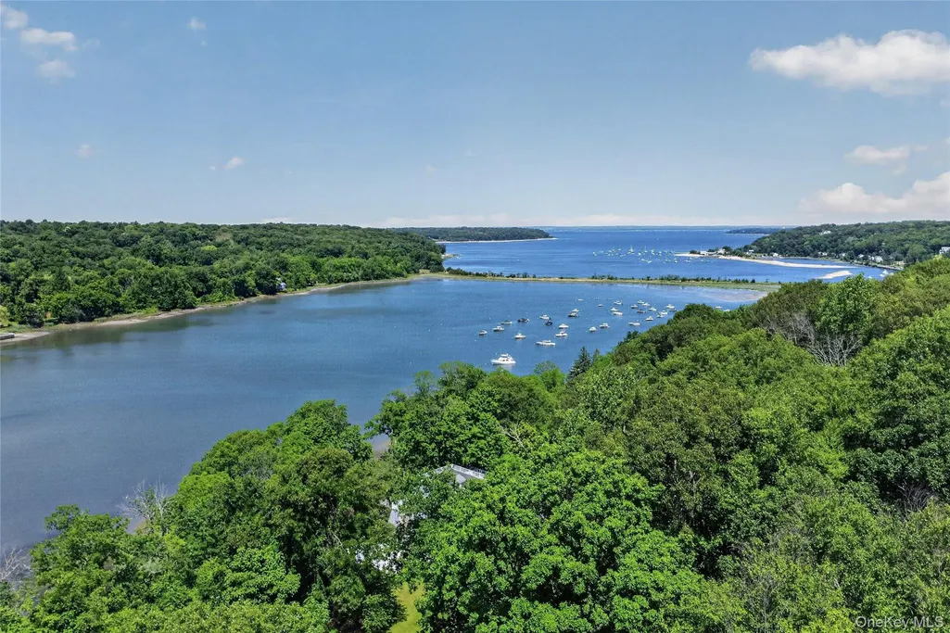
Open House Sat, Sep 12th 12:00 PM - 1:30 PM - Price Reduction - Water Views
Address
261 Harbor Road, Cold Spring Harbor, NY
Price
$ 2,850,000
Property Attributes
- MLS#1008198
- TypeSingle Family
- Listing Status Active
- CountySUFFOLK
- CityCold Spring Harbor
- Zip11724
- StyleColonial
- Year Built2015
- Taxes$ 38318
- Price$ 2,850,000
- Bedrooms3
- Full Bathrooms2
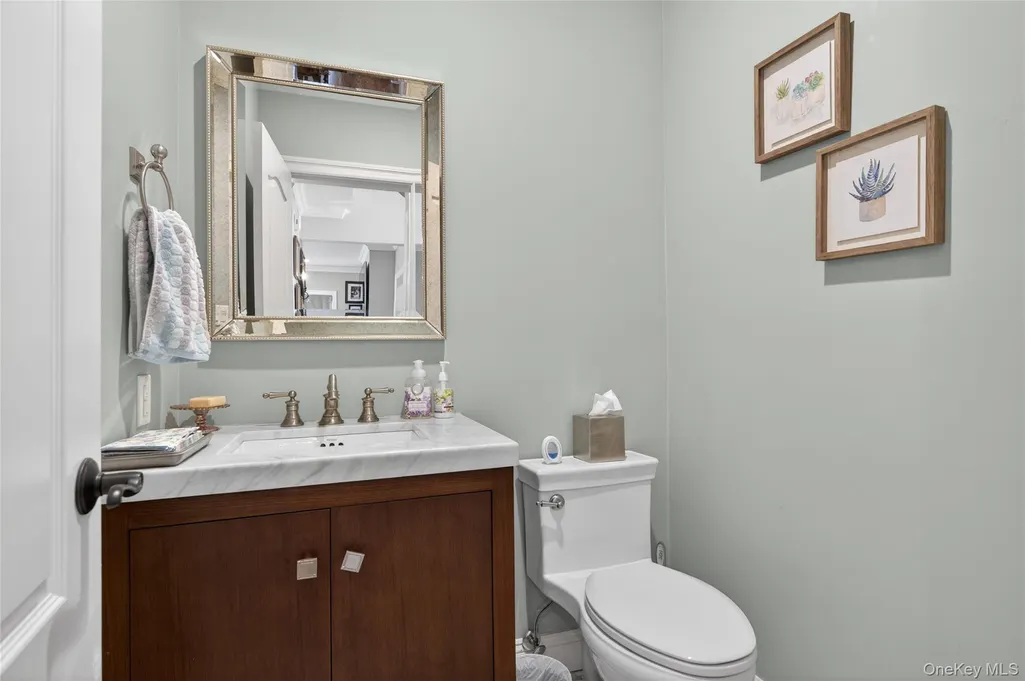
- Half Bathrooms2
- Sqr Footage4000
- Lot Size200 Acres
Data Source:
Listings courtesy of OneKey® MLS as distributed by MLS GRID
Property Description
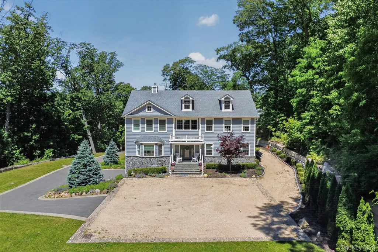
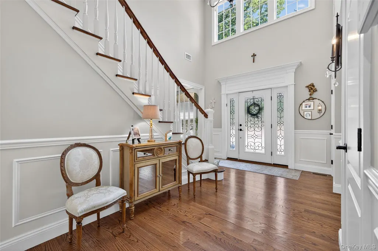
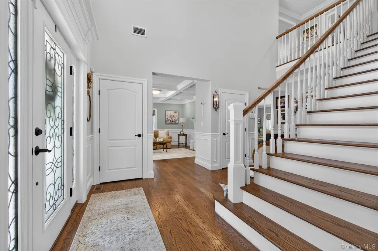
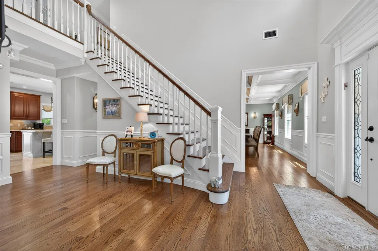
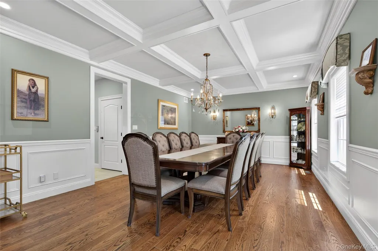
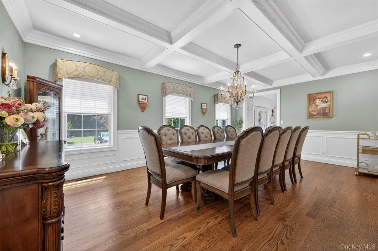
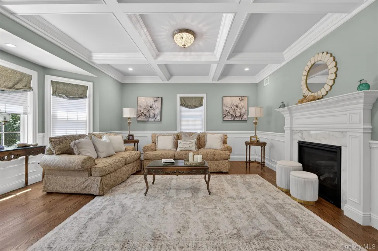
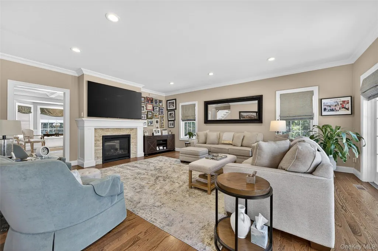
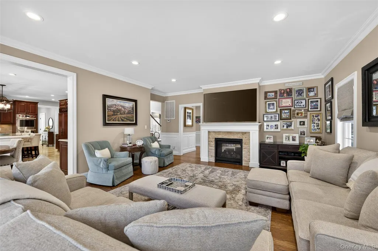
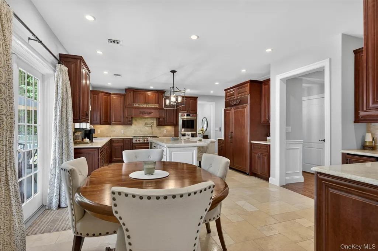
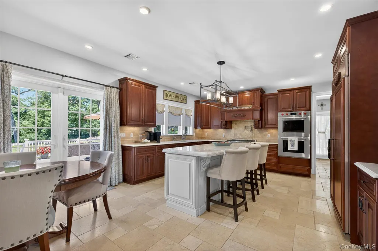
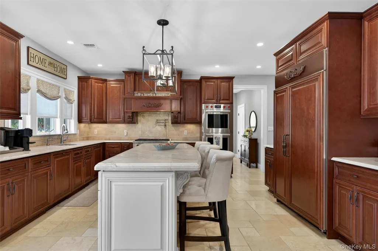
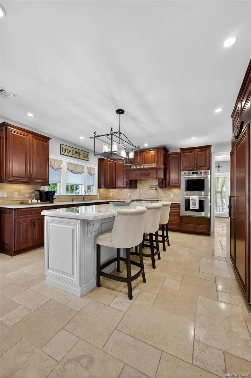
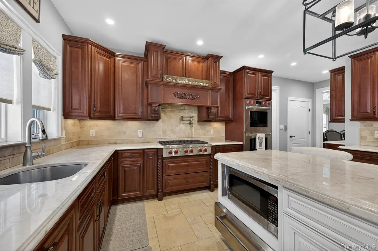
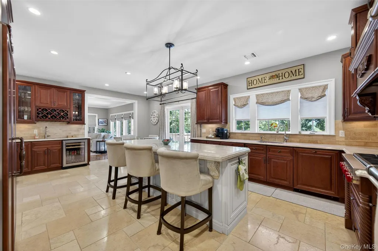
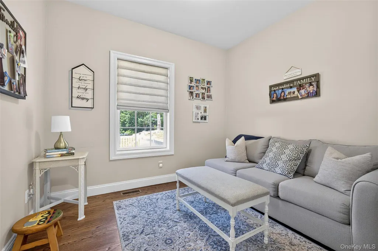
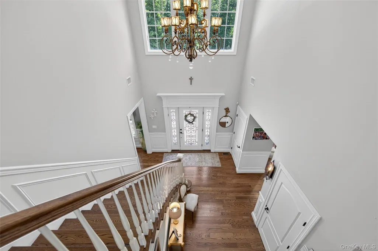
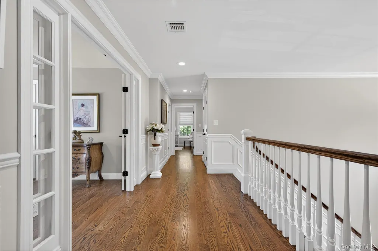
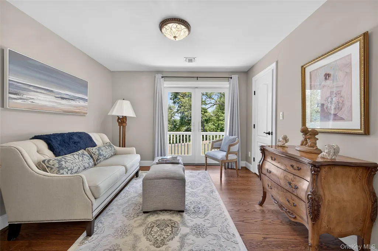
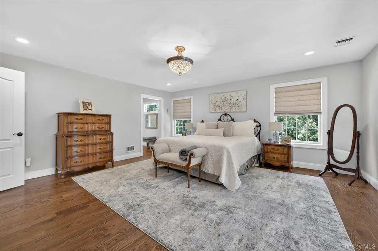
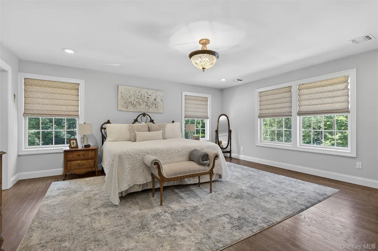
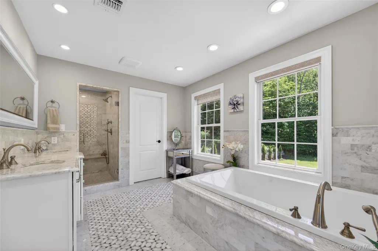
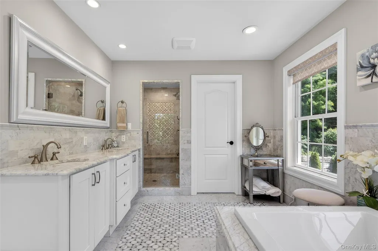
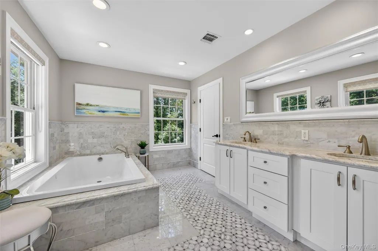
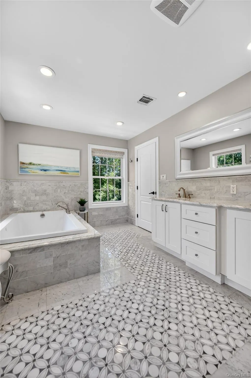
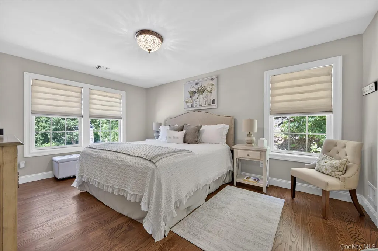
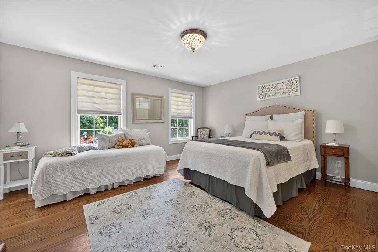
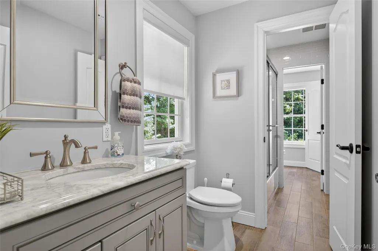
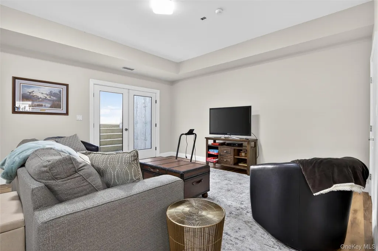
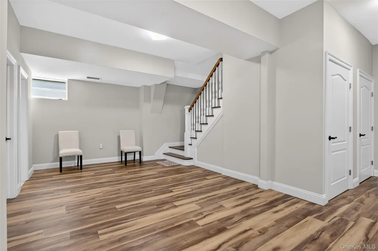
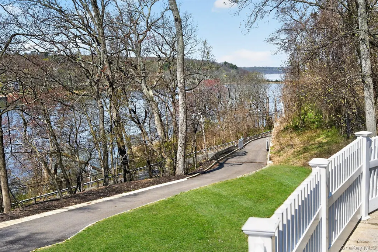
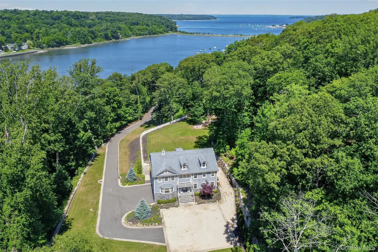
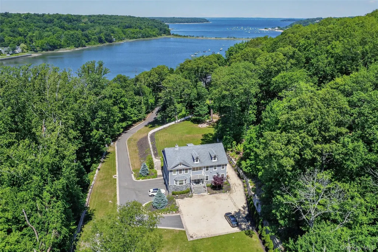
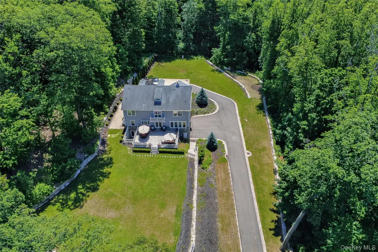
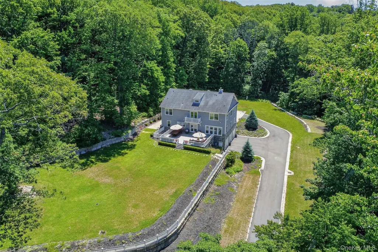
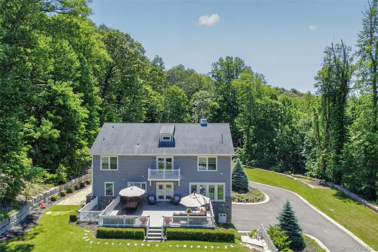
Set high on a picturesque property with spectacular views of Cold Spring Harbor, this Handsome, Young, Maintenance Free Classic Colonial sits proudly on two serene acres of rolling lawn, specimen trees and vibrant perennial gardens. A Builders own dream home, this move in ready residence offers the quality and timeless design you've been waiting to find. An elongated stone wall entrance drive leads to a large courtyard welcoming guests to the wide bluestone steps and front Patio. Custom glass and wrought iron doors open to a breathtaking, sun-lit 2 story soaring reception Foyer with detailed millwork that sets the tone of the open flow of generously proportioned principle rooms. Gleaming oak floors run throughout the first and second floors. A beautiful custom gas-lit fireplace is the focal point of the formal Living Room and opens effortlessly to the spacious Den with dual Fireplace and French style floor to ceiling windows and door to rear patio. On the opposite side of the gracious Foyer is the Banquet sized Dining Room, perfect for large family gatherings with beautifully crafted millwork and coffered ceiling. The fussiest Chef's will delight in preparing meals in the gorgeous custom kitchen with porcelain floors, a large center island for prepping, spacious cabinetry, coffee and beverage counter, quartz counter tops and top of line appliances. Sliding doors to an enormous patio create the ease of indoor/outdoor entertaining. Set privately off the kitchen is a large walk-in pantry, elevator to all floors and office. The 2nd floor features a wide hallway overlooking front Foyer and opens to a dbl -glass door Sitting room that can also accommodate an additional bedroom/guest room with large walk-in closet and private walk-out balcony to relax and enjoy spectacular views. The primary bedroom is a luxurious and welcome retreat with large walk-in closet and exquisite marble bath finished with double vanity, large walk-in shower and relaxing soaking tub. There are two additional large Bedrooms with individual water closets and shared shower. A spacious and convenient laundry room completes this level. The lower level is partially finished with high ceilings, half bath and wide walk out steps to rear property with an entrance to the 3 car garage + storage and a large unfinished area ideal for theatre, indoor pool or in-door sports. Cold Spring Harbor School District By Appointment
| Elementary School | Middle School | High School |
|---|---|---|
| West Side School Elementary School | Cold Spring Harbor High School | Cold Spring Harbor High School |
| Price History | |
|---|---|
| 6/5/2026 | Listed $3,150,000 |
| 8/18/2026 | 10$2,850,000 |
General Features
| Sewer | Septic Tank |
|---|---|
| Heating | Propane |
| Cooling | Central Air |
| Utilities | Cable Connected,Electricity Connected,Phone Connected,Propane,Sewer Available,Water Connected |
| Appliances | Convection Oven,Cooktop,Dishwasher,Dryer,Microwave,Oven,Range,Refrigerator,Washer |
| Garage Spaces | 3 |
| Patio/Porch Features | Deck,Patio,Terrace |
| Architectural Style | Colonial |
| Construction Materials | Stone,Vinyl Siding |
| Year Built | 2015 |
| View | Open,Panoramic,Trees/Woods,Water |
| Property Subtype | Single Family Residence |
| Tax Year | 2025 |
| Parcel Number | 0400-064-00-01-00-018-002 |
| County | Suffolk County |
| Property Type | Residential |
| HOA | No |
| Garage Y/N | Yes |
| Total Rooms | 8 |
| Full Baths | 2 |
| High School | Cold Spring Harbor High School |
| City | Huntington |
| Senior Community Y/N | No |
| High School District | Cold Spring Harbor |
| Carport Y/N | No |
| Elementary School | West Side School |
| Property Attached Y/N | No |
| Tax Annual Amount | 38318.26 |
| Middle/Junior High School | Cold Spring Harbor High School |
| Building Area Units | Square Feet |
| Standard Status | Active |
| Middle/Junior School District | Cold Spring Harbor |
| Elementary School District | Cold Spring Harbor |
| Tax Assessed Value | 9500 |
| Virtual Tour | https://tours.kjwphotography.com/2381192?a=1 |
| PostalCity | Cold Spring Harbor |
| AttributionContact | 516-817-7300 |
| Balcony Y/N | Yes |
| Listing Appliances | Convection Oven, Cooktop, Dishwasher, Dryer, Microwave, Oven, Range, Refrigerator, Washer |
Interior Features
| Interior Amenities | First Floor Bedroom,Entrance Foyer,Formal Dining,High Speed Internet,His and Hers Closets,Marble Counters,Natural Woodwork,Open Floorplan,Open Kitchen,Pantry,Primary Bathroom,Quartz/Quartzite Counter |
|---|---|
| Basement | Partially Finished,Storage Space,Walk-Out Access |
| Total Fireplaces | 2 |
| Fireplace Features | Family Room,Living Room |
| Formal Dining | Yes |
| Basement Features | Partially Finished, Storage Space, Walk-Out Access |
| Basement (Y/N) | Yes |
| Half Baths | 2 |
| Total Bedrooms | 3 |
| Total Baths | 4 |
| General Features | First Floor Bedroom,Entrance Foyer,Formal Dining,High Speed Internet,His and Hers Closets,Marble Counters,Natural Woodwork,Open Floorplan,Open Kitchen,Pantry,Primary Bathroom |
| Walk-In Closet | Yes |
| Entrance Foyer | Yes |
Exterior Features
| Exterior Amenities | Balcony,Courtyard,Garden,Lighting,Mailbox |
|---|---|
| Parking Features | Driveway,Garage,Garage Door Opener,Oversized,Private,Storage |
| Water Source | Public |
| Parking Features | Driveway, Garage, Garage Door Opener, Oversized, Private, Storage |
| Waterfront Y/N | No |
| General Features Ext. | Balcony,Courtyard,Garden,Lighting,Mailbox |
Amenities
- Foreclosure
- Views
- Short Sale
- New Construction
- Adult 55+
- Lease To Own
- No HOA Fees
- Furnished
- Primary On Main
- Air Conditioning
- Seller Finance
- Green
- Fixer Upper
- Horse
- Golf
- Fireplace
- Deck
- Garage
- Basement
- Pool
Property vs Single Family Average in 11724
Price
Taxes
Year Built
Visits
 OneKey® MLS required Copyright, Source of Data and Disclaimer for IDX display
Information Copyright 2026, OneKey® MLS. All Rights Reserved.
The source of the displayed data is either the property owner or public record provided by non-governmental third parties. It is believed to be reliable but not guaranteed. This information is provided exclusively for consumers' personal, non-commercial use.
The data relating to real estate for sale on this website comes in part from the
OneKey® MLS required Copyright, Source of Data and Disclaimer for IDX display
Information Copyright 2026, OneKey® MLS. All Rights Reserved.
The source of the displayed data is either the property owner or public record provided by non-governmental third parties. It is believed to be reliable but not guaranteed. This information is provided exclusively for consumers' personal, non-commercial use.
The data relating to real estate for sale on this website comes in part from the
